2847 Elm St
Pittsburgh, PA 15210 · 1,450 sqft · 3 bd · 2 ba · built 1955 · Flip finish
Asking $140,000 · ARV $250,000 · Rule 70%
Total rehab — most likely
$68,615
$52.9k – $84.3k
incl. unverified $86,037 · $65k – $107k
Max offer – most likely PASS
$88,963
Range incl. unverified $67.9k – $110k
Asking $140,000
Room by room
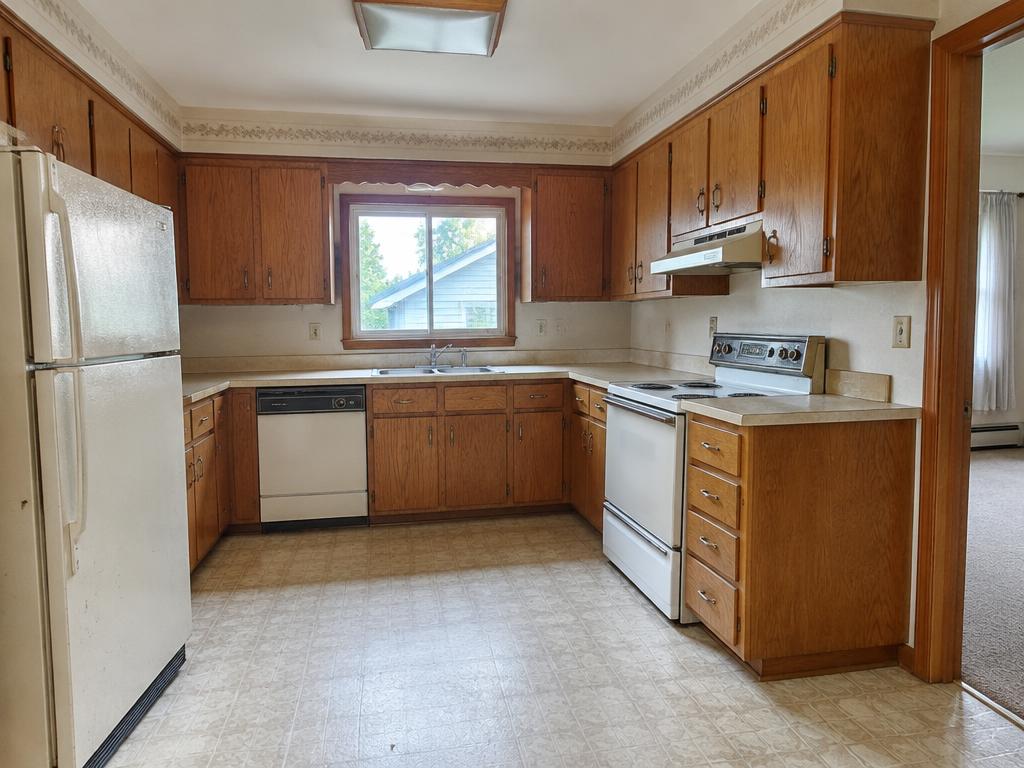
Kitchen
highFull kitchen renovation including cabinets, counters, and appliances.
Dated oak cabinets, laminate counters, and old white appliances (fridge, range, dishwasher) visible in photo 0.
Full replace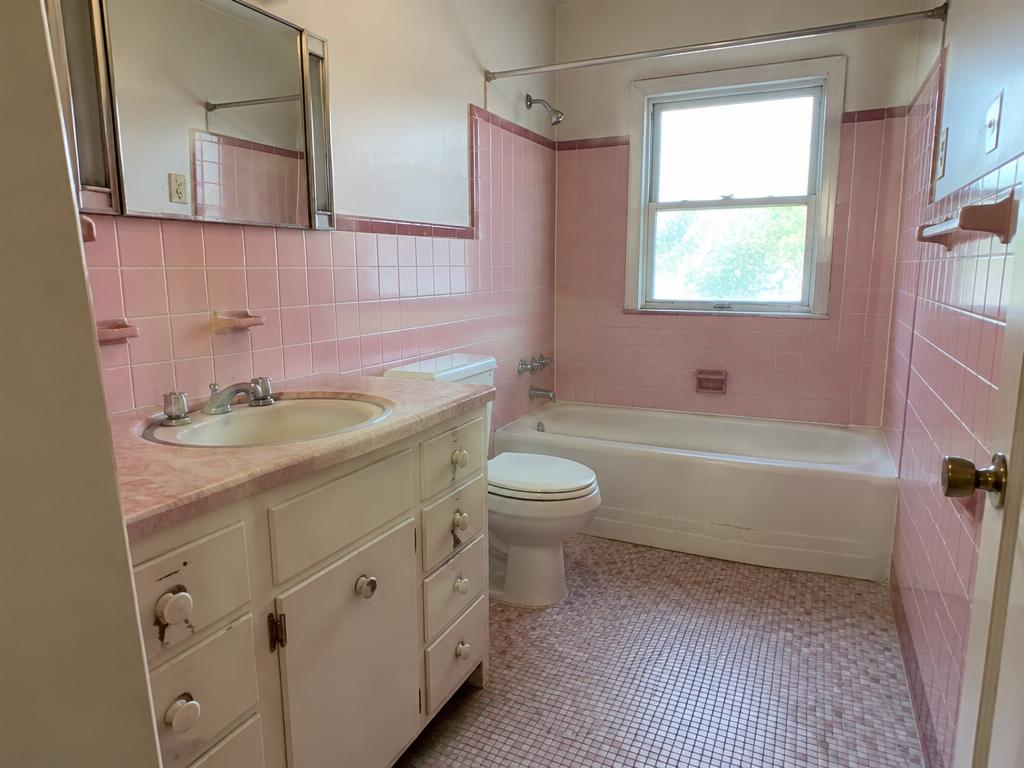
Bathroom 1
highGut and replace vanity, tile, tub, and fixtures with modern finishes.
Original pink tile, worn vanity, and dated tub/shower surround shown in photo 1.
Full replace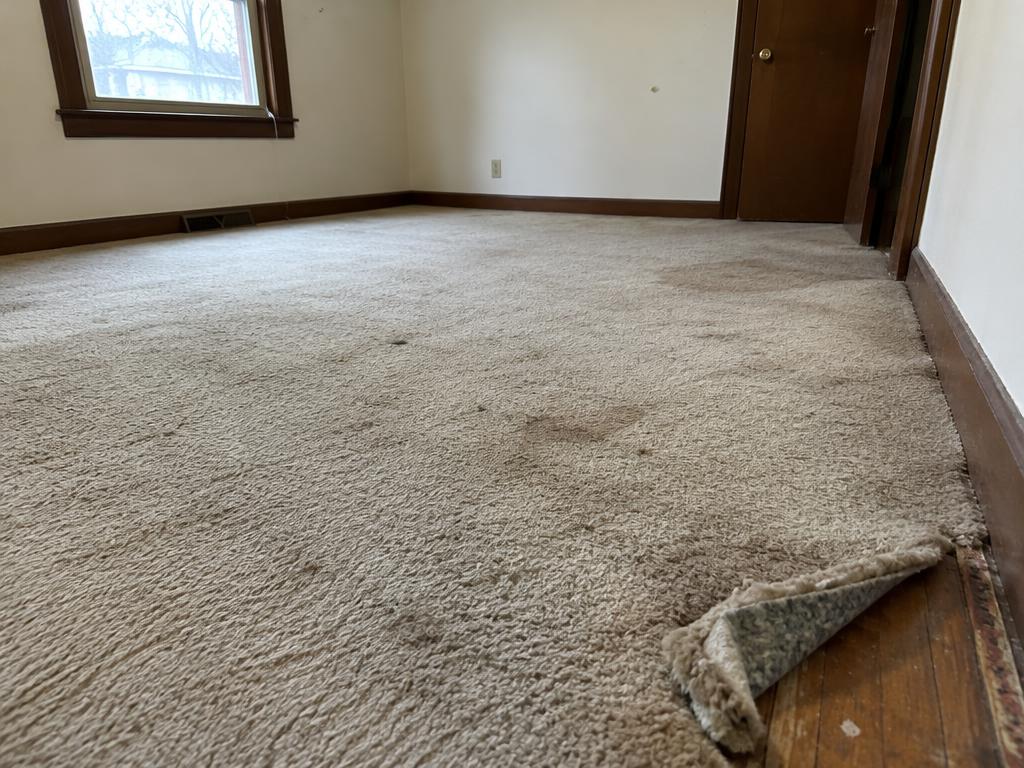
Flooring
highRemove all carpet and vinyl, install new flooring (LVP or refinished hardwood where present).
Stained carpet in photo 3 and worn vinyl kitchen flooring in photo 0 indicate full replacement needed.
Full replace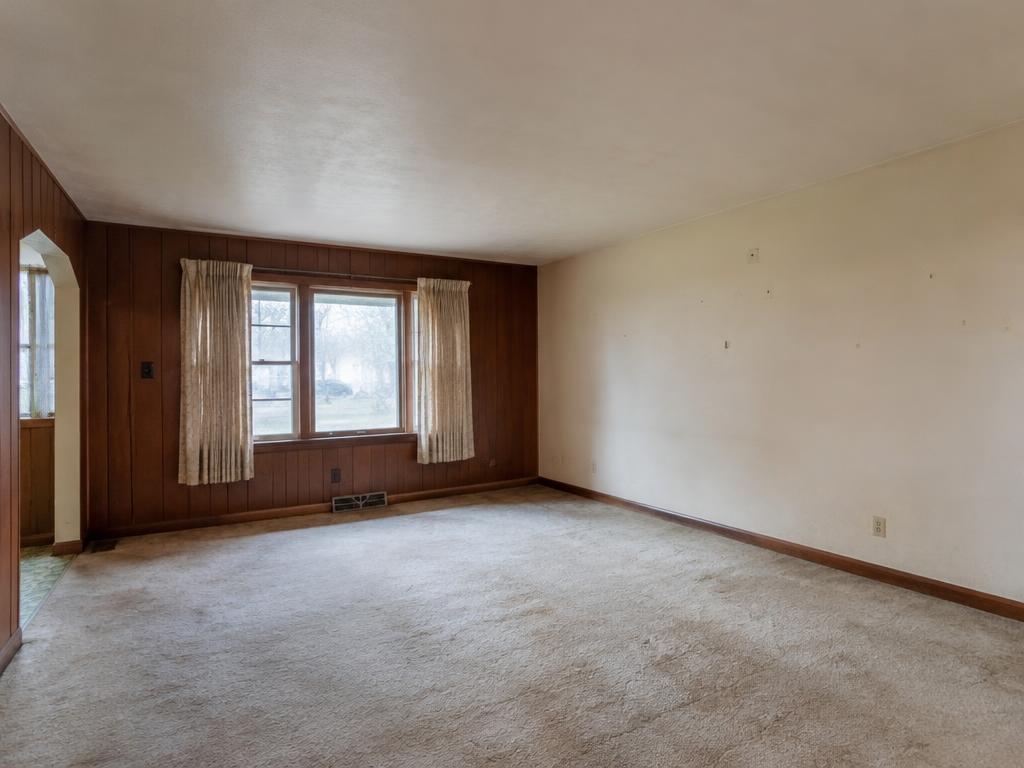
Paint & Drywall
mediumPatch nail holes/wall damage and repaint entire interior.
Visible wall marks and scuffed paint in photo 2 living room.
Moderate work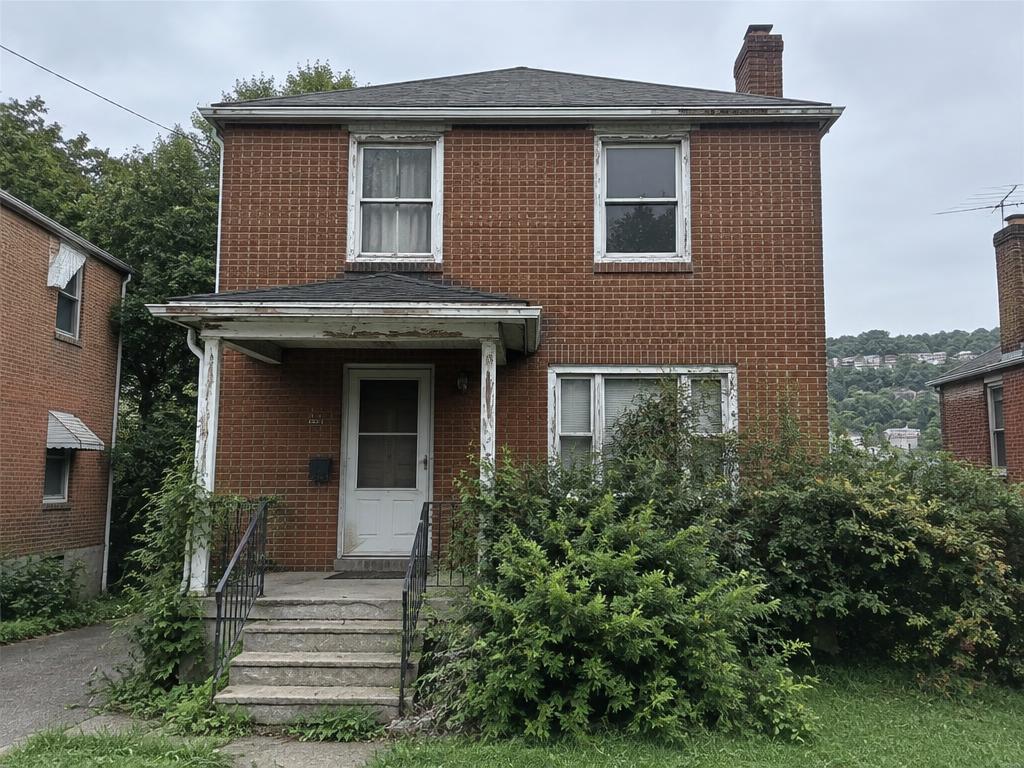
Roof
mediumInspect and likely replace aging shingles and flashing near chimney.
Roof shingles appear worn with visible wear near chimney flashing in photo 4.
Moderate workWindows
mediumReplace aging single-pane wood windows throughout for efficiency and appearance.
Original wood-framed windows with visible wear shown in photo 4 exterior.
Moderate workExterior
highTrim overgrown landscaping, repaint trim/porch, and repair porch roof and railings.
Peeling porch paint, overgrown bushes, and worn steps visible in photo 4.
Moderate workDemolition & Dumpster
mediumPlan for one 20-yard dumpster to remove carpet, kitchen cabinets, bathroom fixtures, and debris.
Multiple rooms show dated finishes and flooring needing full removal across photos 0-3.
Moderate workBreakdown
Unverified allowance
The photos didn't show these. We've priced them at moderate work as a possible extra — confirm on your walkthrough.
Walkthrough checklist
- Bathroom 2 – not visible in photos
- HVAC System – not visible in photos
- Electrical Panel – not visible in photos
- Water Heater – not visible in photos
- Foundation cracks or settling
- Plumbing supply and drain lines
- Wiring behind walls
- Roof decking condition
- Mold or moisture damage
- Permit history and unpermitted work
Calculation
ARV $250,000 × 70% = $175,000
Max offer – most likely = $175,000 − most likely rehab incl. unverified $86,037 = $88,963
MAO high = $175,000 − rehab low $52,911 = $122,089
MAO low = $175,000 − rehab high $84,318 = $90,682
Incl. unverified: $67.9k – $110k · visible only: $90.7k – $122k
Deal badge compares asking $140,000 to the max offer range incl. unverified. Offers are never shown below $0.
Screening estimate based on photos. Not a contractor bid or a property inspection.